

Listing Courtesy of: NTREIS / Listed By: Tamera Reynolds, Century 21 Judge Fite Company - Contact: 817-596-9446
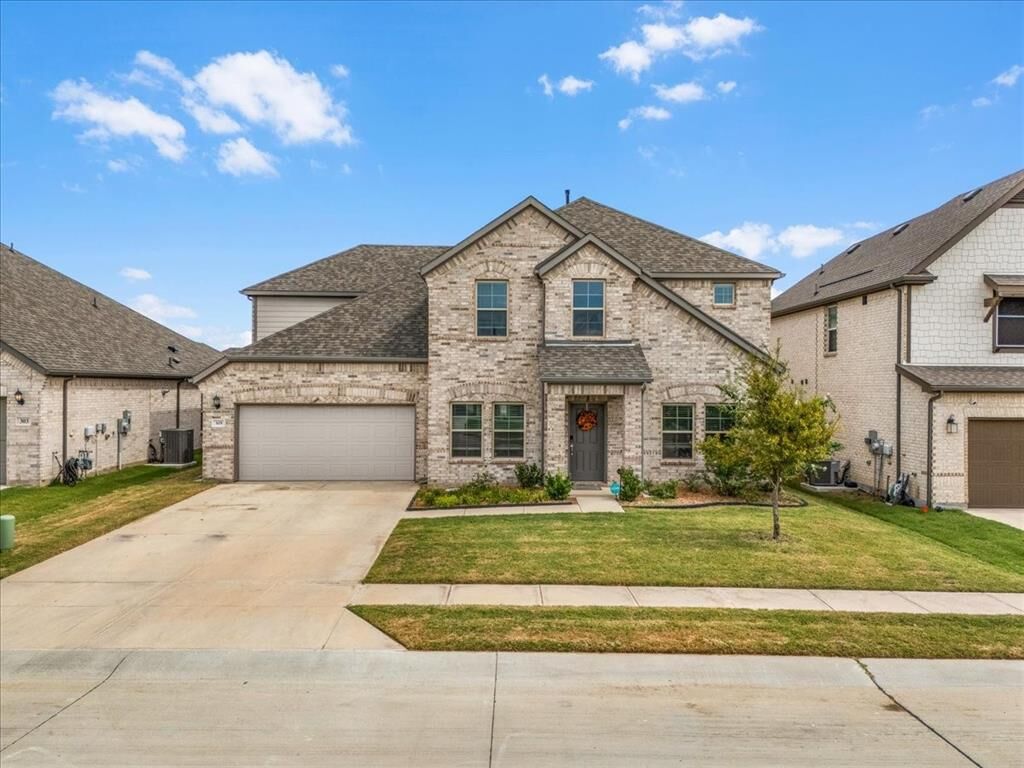
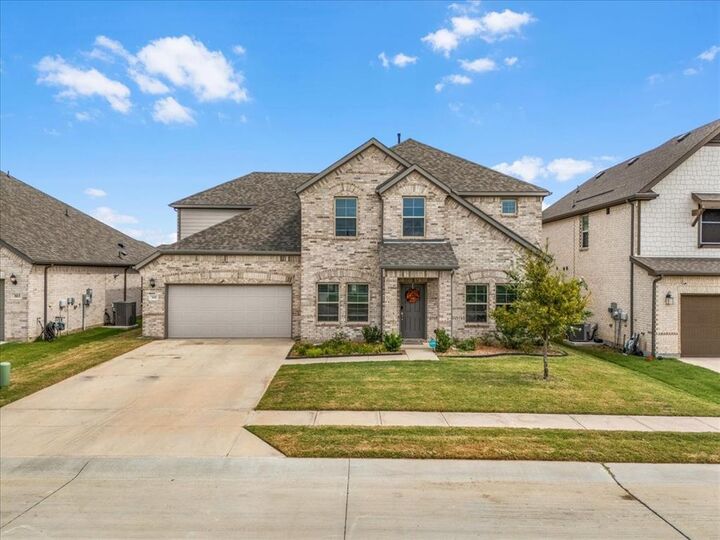
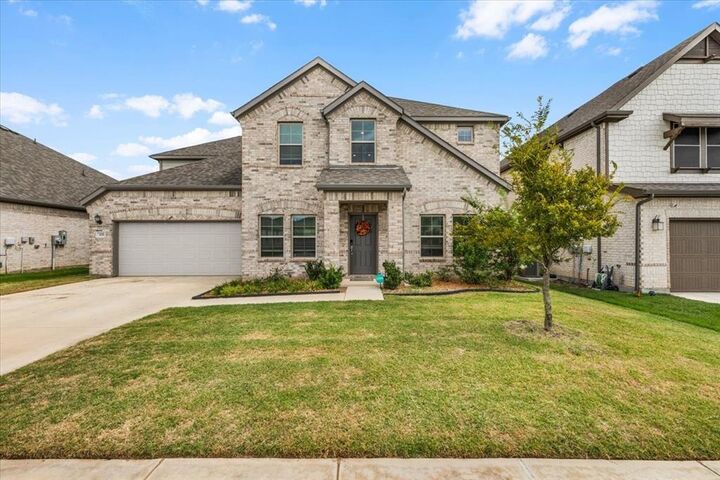
305 Laurel Drive Justin, TX 76247
Active (1 Days)
$484,995 (USD)

Description
MLS®:
21381378
21381378
Lot Size
7,187 SQFT
7,187 SQFT
Type
Single-Family Home
Single-Family Home
Year Built
2024
2024
Style
Traditional
Traditional
School District
Northwest Isd
Northwest Isd
County
Denton County
Denton County
Listed By
Tamera Reynolds, Century 21 Judge Fite Company, Contact: 817-596-9446
Source
NTREIS
Last checked Oct 1 2026 at 10:02 PM GMT+0000
NTREIS
Last checked Oct 1 2026 at 10:02 PM GMT+0000
Bathroom Details
- Full Bathrooms: 3
Interior Features
- Cable Tv Available
- Decorative Lighting
- Disposal
- Dishwasher
- Tankless Water Heater
- Microwave
- Gas Range
- Windows: Window Coverings
- Laundry: Electric Dryer Hookup
- Laundry: Full Size W/D Area
- Vented Exhaust Fan
- Windows: Bay Window(s)
- Laundry: Utility Room
- Open Floorplan
- Granite Counters
- Kitchen Island
- Walk-In Closet(s)
Subdivision
- Preserve Ph 1
Lot Information
- Subdivision
- Interior Lot
- Landscaped
- Few Trees
- Sprinkler System
Property Features
- Fireplace: 0
- Foundation: Slab
Heating and Cooling
- Natural Gas
- Central Air
- Ceiling Fan(s)
Condo Information
- Fees: $720
Flooring
- Carpet
- Ceramic Tile
Exterior Features
- Roof: Composition
Utility Information
- Utilities: City Sewer, Underground Utilities, City Water, Individual Water Meter, Individual Gas Meter
School Information
- Elementary School: Justin
Garage
- Garage Door Opener
Parking
- Garage Door Opener
- Garage Faces Front
Stories
- 2
Living Area
- 3,254 sqft
Additional Information: Judge Fite Company | 817-596-9446
Location
Estimated Monthly Mortgage Payment
*Based on Fixed Interest Rate withe a 30 year term, principal and interest only
Listing price
Down payment
%
Interest rate
%Mortgage calculator estimates are provided by C21 Judge Fite Company and are intended for information use only. Your payments may be higher or lower and all loans are subject to credit approval.
Disclaimer: Copyright 2026 North Texas Real Estate Information System (NTREIS). All rights reserved. This information is deemed reliable, but not guaranteed. The information being provided is for consumers’ personal, non-commercial use and may not be used for any purpose other than to identify prospective properties consumers may be interested in purchasing. Data last updated 10/1/26 15:02



Interior Highlights:
Main Level Living: Soaring tall ceilings greet you in the grand foyer. The primary suite serves as a serene retreat featuring a bay window, sitting area, and an en-suite bath with dual sinks.
Gourmet Kitchen: Equipped with crisp white cabinetry, granite countertops, a spacious center island, and seamless flow into the open living areas.
Versatile Spaces: Includes an open flex space downstairs, plus an upstairs game room, bonus room, and a dedicated media room which can easily function as a 6th bedroom.
Upgraded Finishes: Styled with durable wood-look tile flooring through main areas, plush carpet in bedrooms, and bright natural light throughout.
Community Amenities:
Located in a highly desirable neighborhood featuring a resort style swimming pool and scenic walking trails.